The wall the clients wanted gone was carrying the ridge load from a cathedral section of roof above — not a trivial removal. The header calculation called for a 3-ply 14" LVL flush-framed into the joist bay above, which kept the ceiling plane continuous instead of dropping a beam pocket into the new open room.
New white oak flooring was run through both rooms to erase the old room boundary underfoot, and the electrical panel was relocated out of the former kitchen wall to make room for a run of full-height pantry cabinets against what used to be the shared wall.
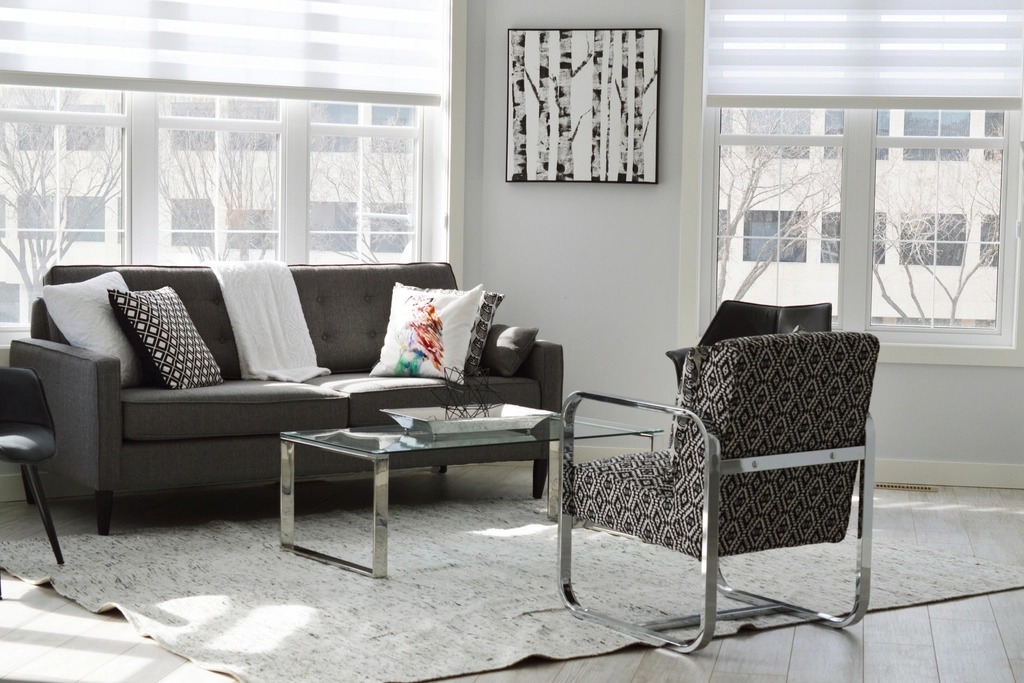
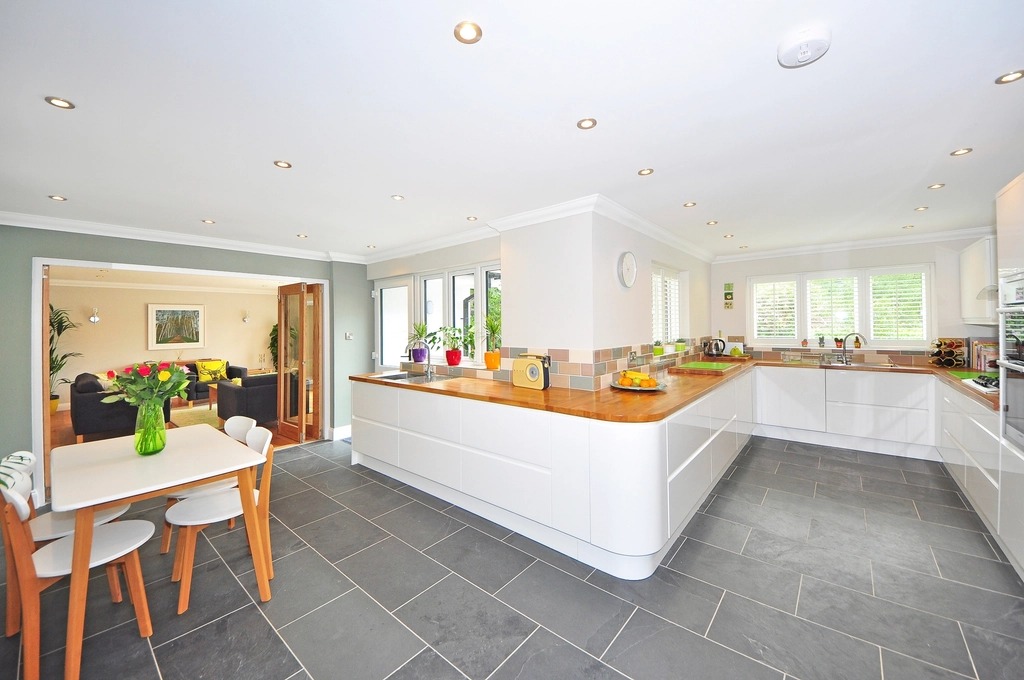
The completed space reads as one room from the front door to the fireplace — 34 feet end to end — with the kitchen island doing the work the old wall used to do, defining the two zones without blocking either one.