
Bathroom Remodel
Design-build renovation · Greater Boston
Kitchens, baths, and whole-home remodels for clients who want the numbers right before the walls come down — real spans, real material counts, real schedules, not a sales estimate.
Real LVL 1.9E-2600Fb structural math — bending, deflection, and shear checked against span tables, the same way we size the header before a load-bearing wall comes down.
Budgetary sizing tool for planning conversations — final header sizing must be stamped by a licensed structural engineer for permit.
| Scenario | Span | Tributary | Load case | Header spec |
|---|---|---|---|---|
| Kitchen island wall removal | 14 ft | 12 ft | Floor only | 1-ply 18" LVL |
| Open-concept living room header | 16 ft | 16 ft | Roof + floor (multi-story bearing) | 3-ply 18" LVL |
| Primary suite dormer header | 10 ft | 8 ft | Roof only | 1-ply 11-1/4" LVL |
—
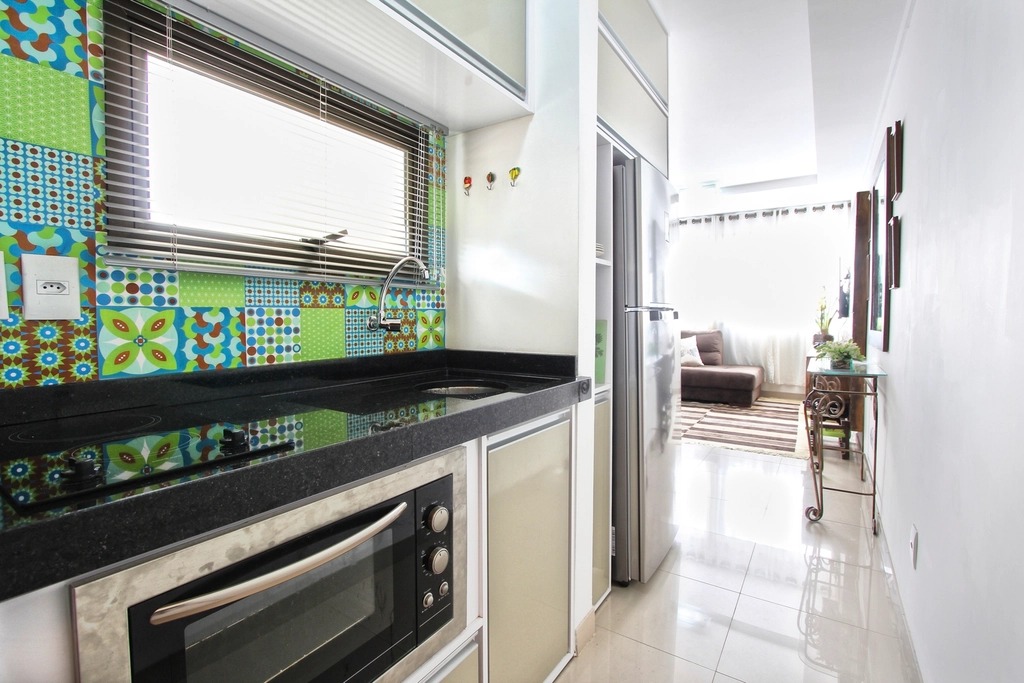
Trade-standard coverage rates — the same numbers our crews order from, including the waste factors most online calculators skip.
Example: 14 × 16 ft room, 9 ft ceiling, 1 door, 3 windows, 2 coats, engineered hardwood floor
| Paint | 3 gal |
|---|---|
| Flooring | 13 boxes |
| Baseboard | 8 × 8ft pieces |
A real 15-task Critical Path Method schedule for a typical gut renovation — 43 working days end to end, with the tasks that have zero slack highlighted.
| Task | Duration | Start | Finish | Slack |
|---|---|---|---|---|
| Permitting & design sign-off | 5d | 0d | 5d | 0d |
| Demolition | 3d | 5d | 8d | 0d |
| Rough framing / structural | 4d | 8d | 12d | 0d |
| Rough-in plumbing | 3d | 12d | 15d | 0d |
| Rough-in electrical | 3d | 12d | 15d | 0d |
| Rough-in HVAC | 2d | 12d | 14d | 1d |
| Rough-in inspection | 1d | 15d | 16d | 0d |
| Insulation | 2d | 16d | 18d | 0d |
| Drywall hang, tape & mud | 6d | 18d | 24d | 0d |
| Priming & paint | 3d | 24d | 27d | 0d |
| Flooring install | 4d | 27d | 31d | 0d |
| Cabinetry & countertop install | 5d | 31d | 36d | 0d |
| Trim & finish carpentry | 3d | 36d | 39d | 0d |
| Fixtures & final MEP trim | 2d | 39d | 41d | 0d |
| Final inspection & punch list | 2d | 41d | 43d | 0d |
“They showed us the actual beam calculation before we signed off on removing the wall — nobody else even offered.”
“The schedule they gave us at contract signing was within four days of the actual finish date. That never happens.”
“Our kitchen island was the whole reason we hired them — they engineered the header instead of just telling us it would work.”
“Basement had a moisture problem two other contractors wanted to finish right over. Cornice fixed it first.”
Tell us about the space, and we’ll bring a first-pass span, material, and schedule estimate to the initial walkthrough.