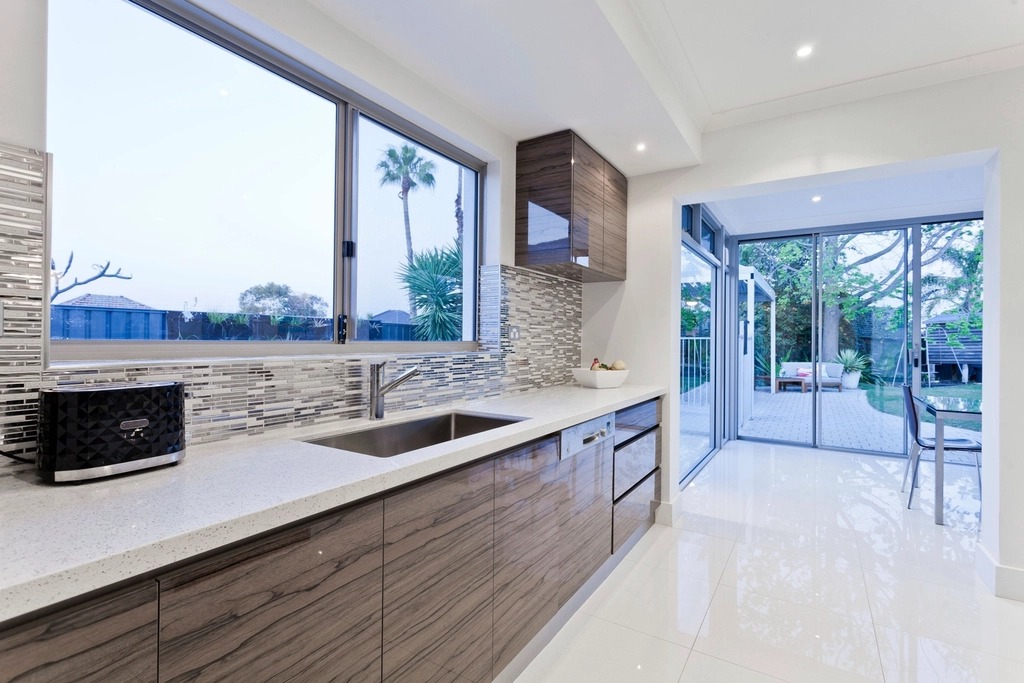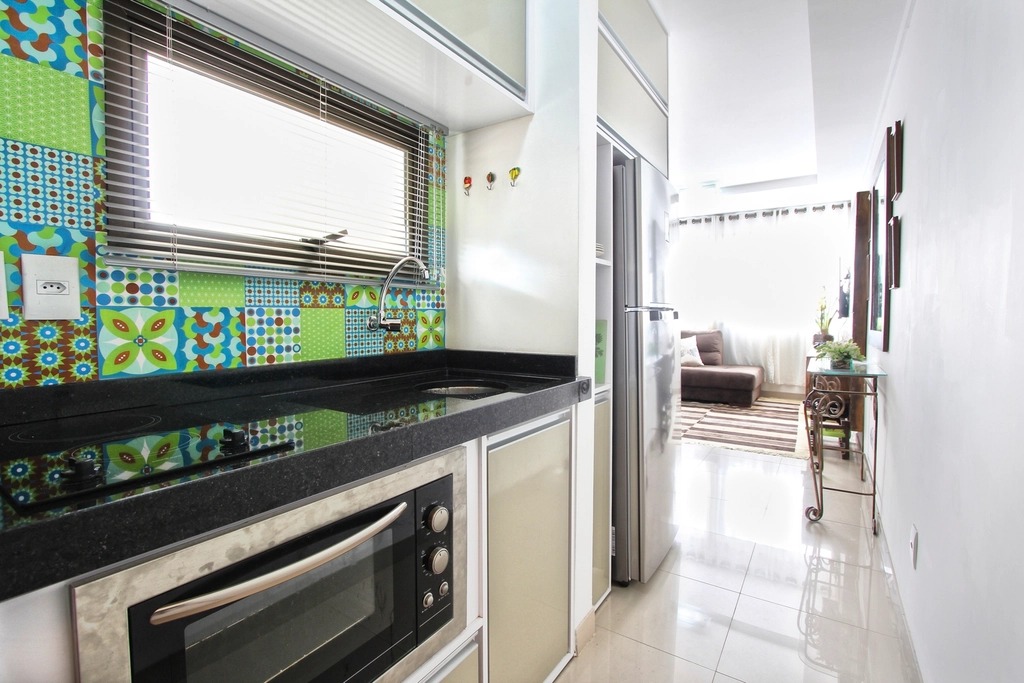
Condo association rules and a shared structural wall on both sides ruled out any layout change — this was a rebuild-in-place project, and the entire value had to come from better use of the same 7-foot-wide footprint. Full-height cabinetry replaced the original 30-inch-tall wall cabinets, and a pull-out pantry filled a previously wasted 9-inch gap next to the refrigerator.
Countertops are a single continuous quartz slab to avoid a seam in a run this short, and the backsplash runs to the ceiling to make the narrow room read taller than it is. A condo-board-approved range hood insert replaced an under-cabinet microwave, freeing counter space for a microwave drawer instead.