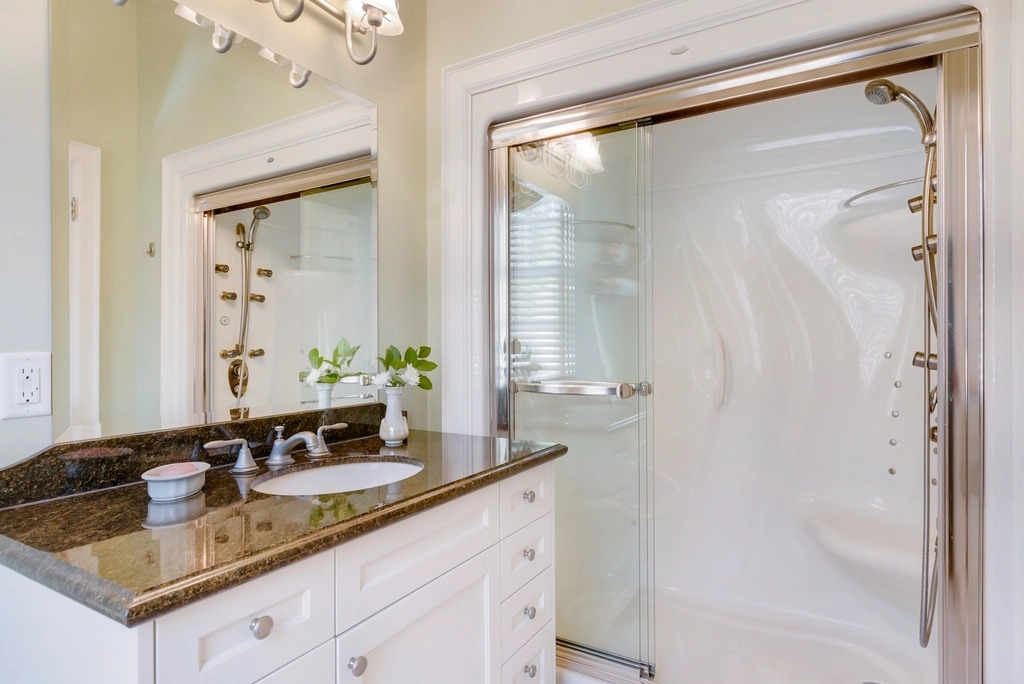
This scope kept the existing footprint and plumbing wall locations to control cost, focusing the budget on the visible surfaces and the two details that actually cause bathroom failures: a proper shower pan slope and a vent fan sized and ducted correctly to the exterior rather than dumped into the attic, which is what the original 1998 installation had done.
A 60-inch vanity replaced the original 30-inch pedestal sink, porcelain tile replaced the original fiberglass tub surround, and a frameless glass panel replaced the sliding shower door that no longer sealed.