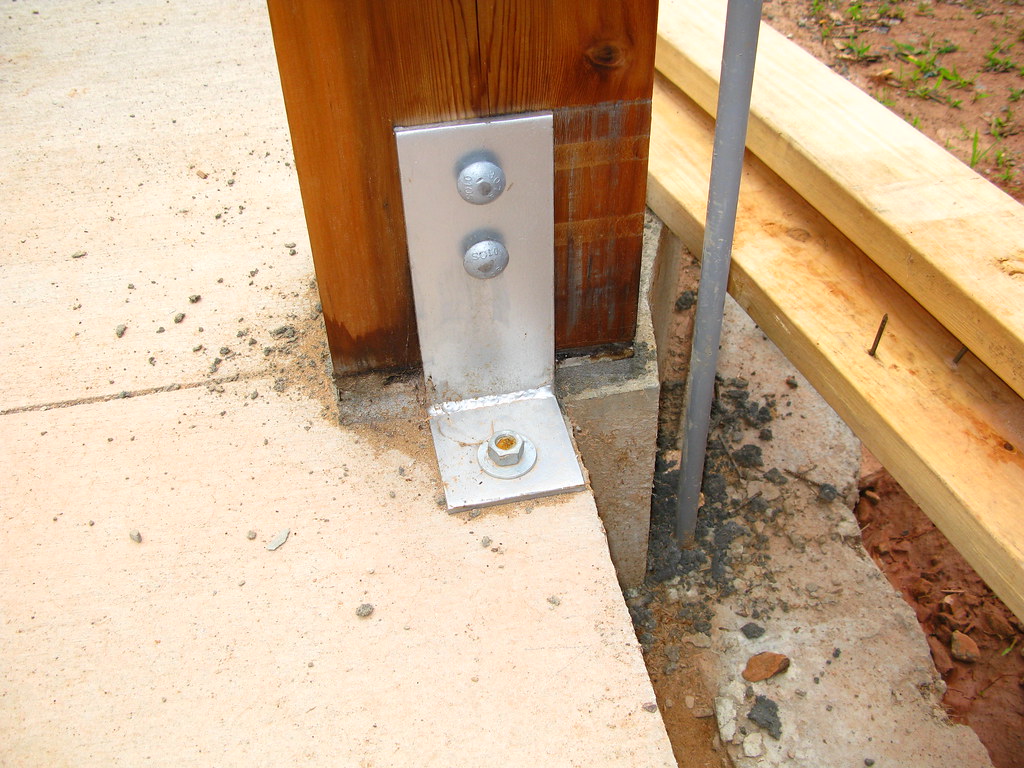
Adding a full second story to a ranch means the existing first-floor structure has to be checked against loads it was never designed to carry, not just the new framing above. The existing exterior walls and foundation were evaluated by a structural engineer before permitting, and two interior bearing points were reinforced with new steel columns down to the foundation to carry the additional load.
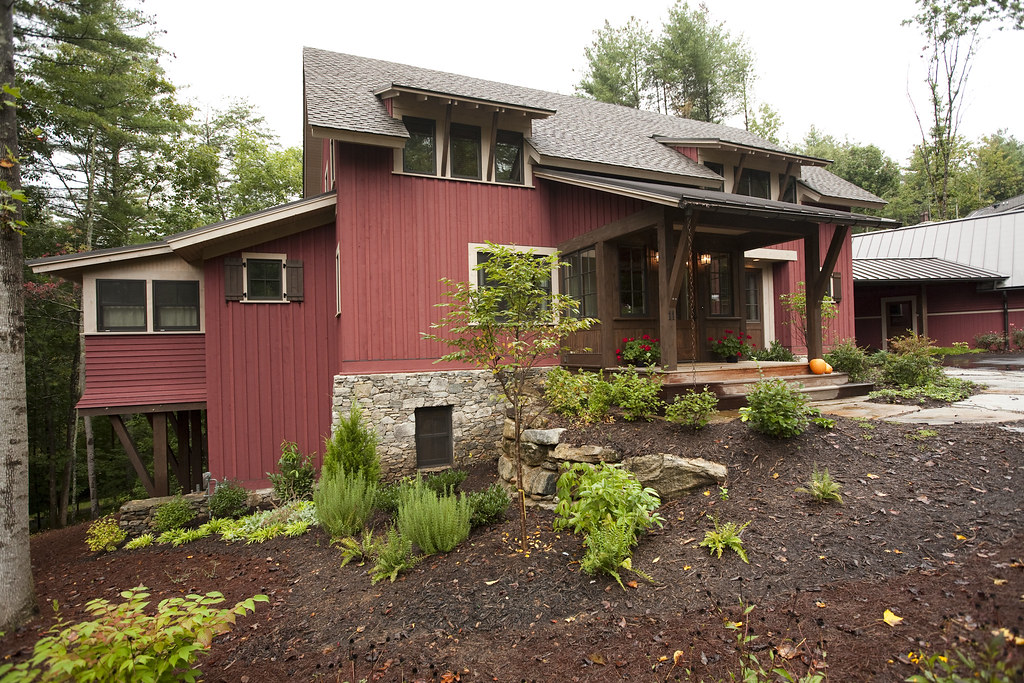
The new second floor holds two bedrooms, a full bath, and a small study over what used to be open attic space, with the roofline extended rather than replaced outright to keep the addition looking original to the house rather than obviously bolted on.
Sequencing mattered more on this project than most: the existing roof stayed weathertight until the new second-floor walls and sheathing were ready, so the family stayed in the house — minus the living room, temporarily relocated to the garage — for the entire 12 weeks.