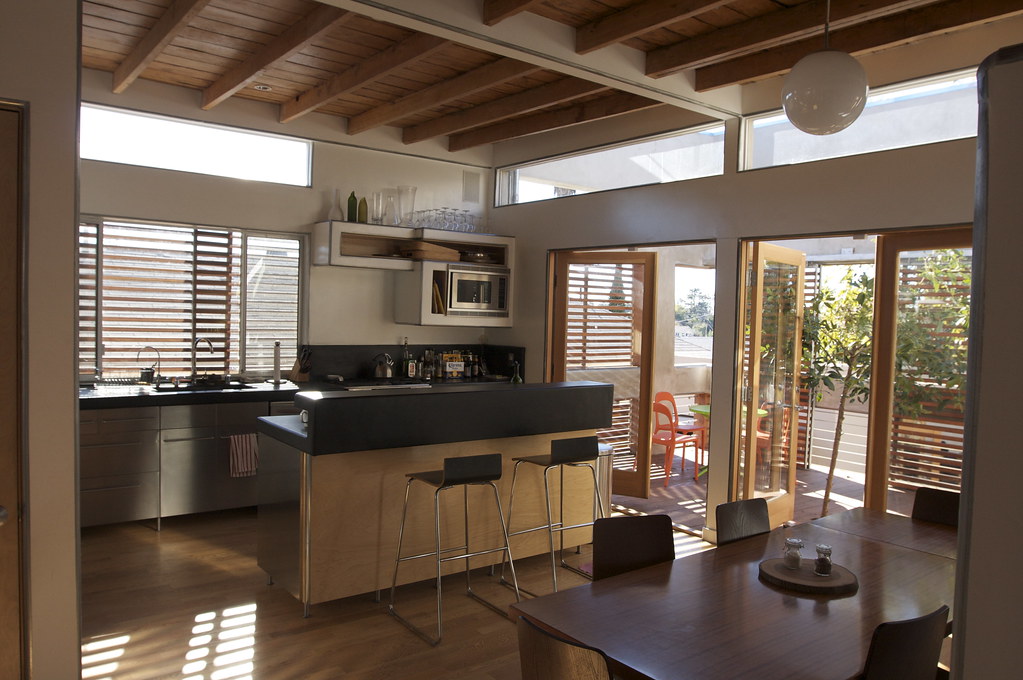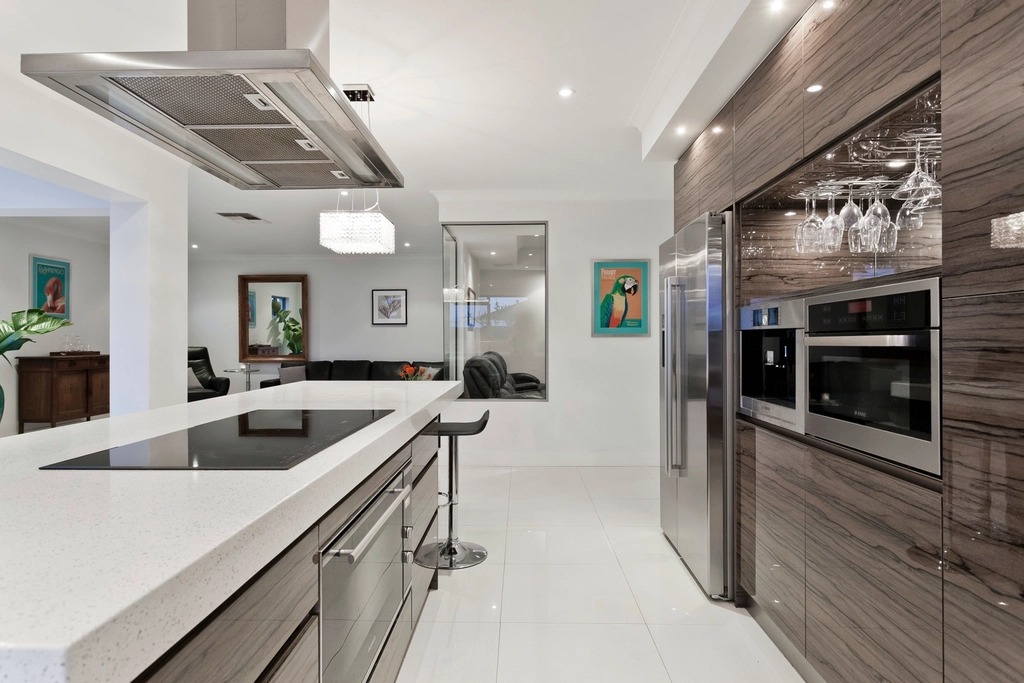
The clients’ 1960s kitchen had two separate rooms: a narrow galley for cooking and a breakfast nook nobody used after the kids left for college. The scope removed the wall between them, relocated the range to the exterior wall, and built the layout around a single 15-foot island rather than the usual island-plus-peninsula compromise.
Removing the range wall meant the new header carrying the second floor above had to be engineered for real, not guessed — the project’s beam calculation put a 2-ply 11-7/8" LVL over the 14-foot opening, confirmed by a licensed structural engineer before the framing inspection.
Cabinetry is a mix of painted perimeter and a walnut-veneer island, quartz counters, and a 36-inch range with a plaster hood built on site rather than a stock metal insert.