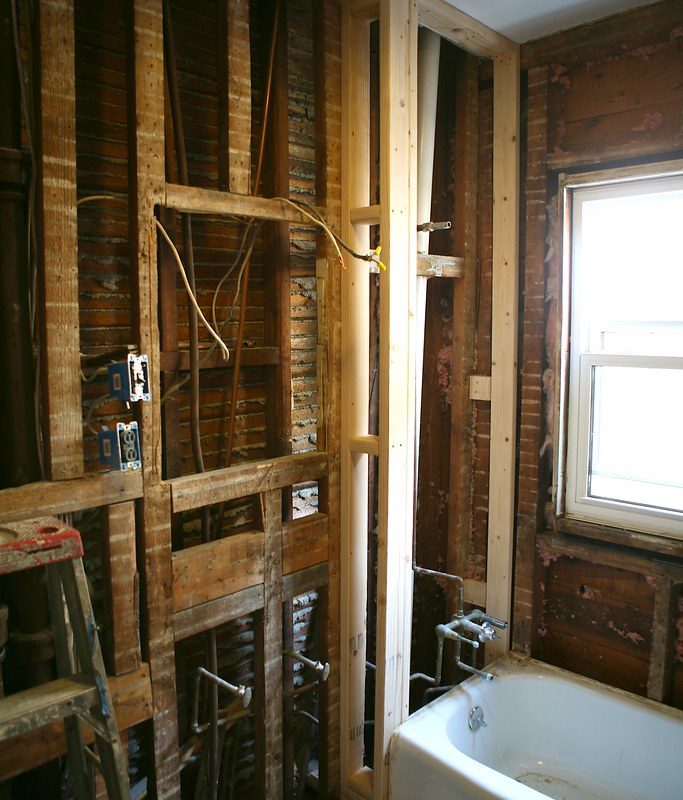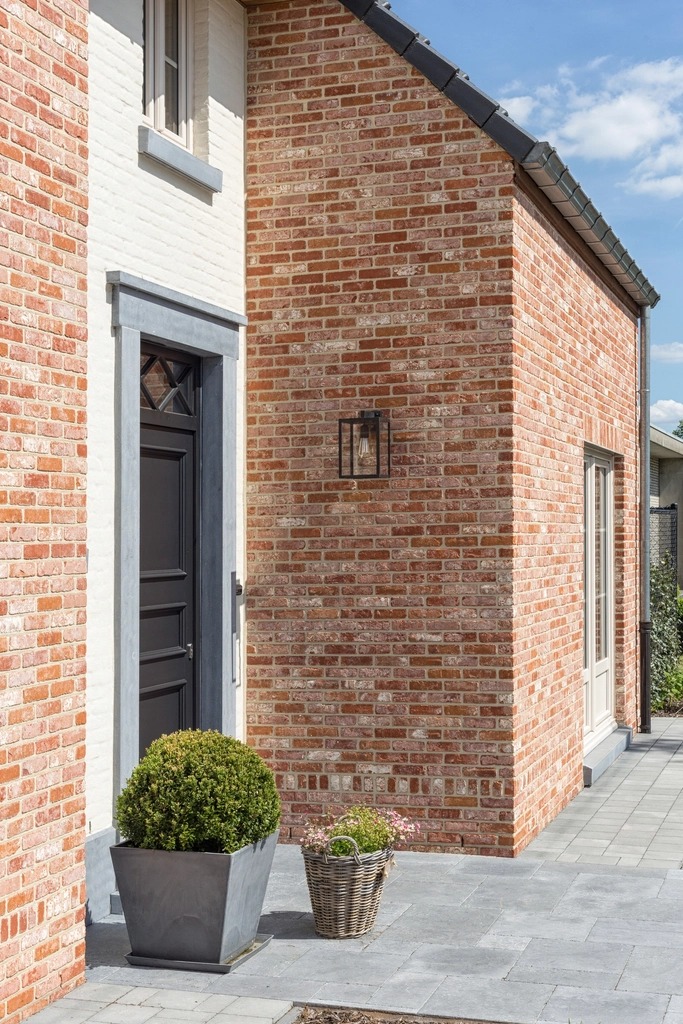
The house was structurally sound but functionally stuck in 1935 — a warren of small rooms, one working bathroom per floor, and a boiler older than either owner. The scope kept the exterior walls, the roofline, and the original oak staircase, and rebuilt nearly everything else.
New structural steel replaced a load-bearing wall between the kitchen and dining room on the main floor; the rest of the interior partitions were reframed to the new plan. All mechanical, electrical, and plumbing systems were replaced start to finish, including a new high-efficiency dual-zone HVAC system sized to the house’s actual room-by-room load rather than a rule-of-thumb tonnage.
The original staircase was stripped, repaired where a newel post had cracked, and refinished rather than replaced — the one piece of the house both owners refused to touch.