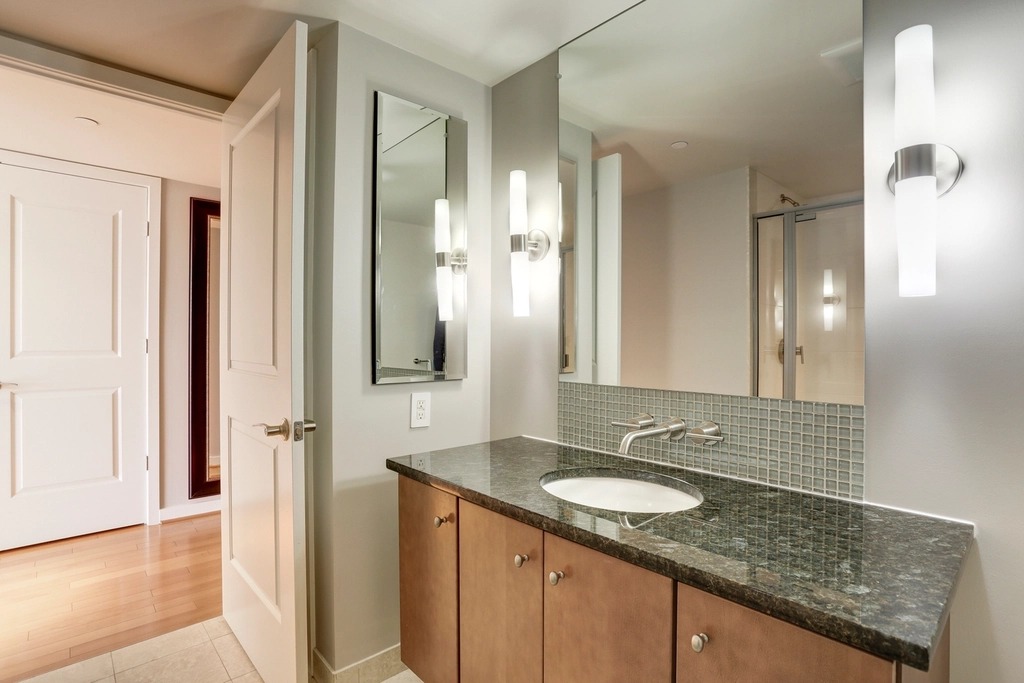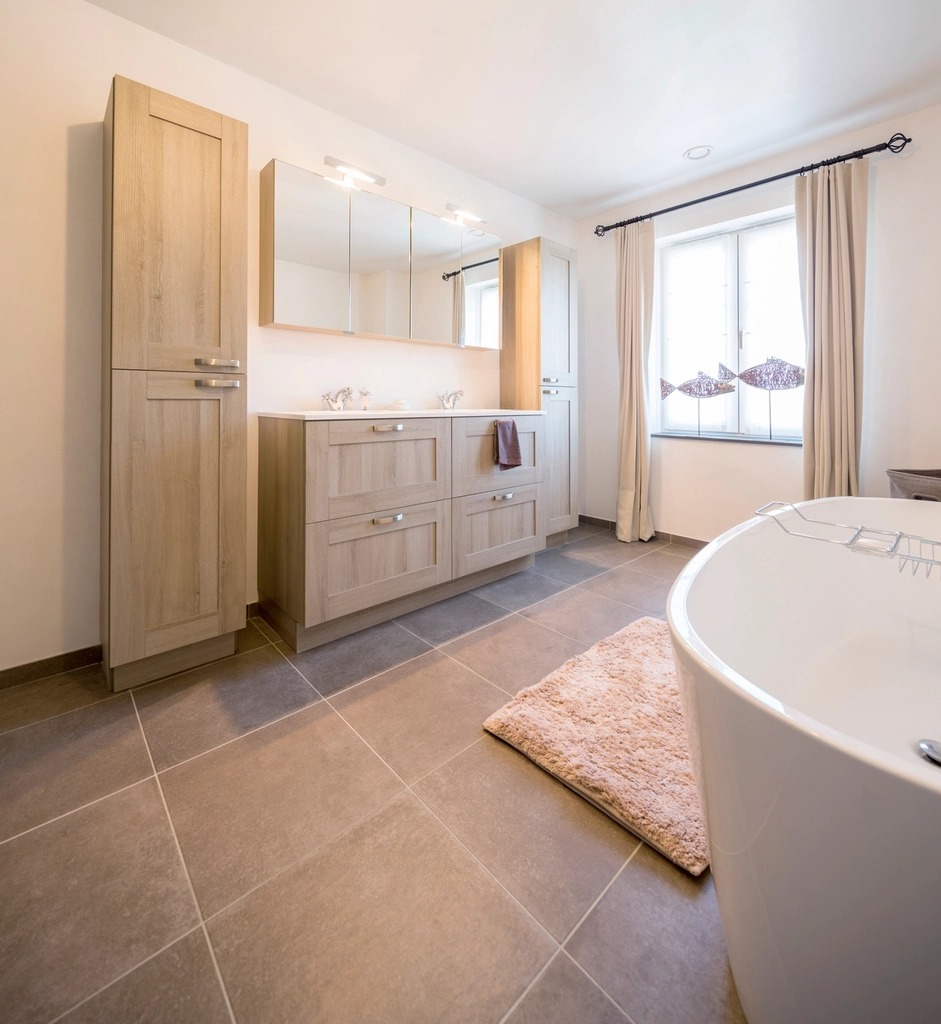
The original primary bath was 70 square feet with a tub-shower combo neither owner used. Folding in the linen closet next door — relocated elsewhere on the same floor — freed up enough width for a curbless shower with a linear drain and a freestanding tub against the window wall.
Waterproofing followed a full liquid-membrane system under the tile rather than a sheet membrane, with a pre-slope built into the mud bed before the linear drain went in. Radiant floor heat runs on its own thermostat, wired during the rough-in phase alongside the rest of the electrical.
Porcelain slab on the shower walls, a honed marble mosaic on the floor, and a walnut vanity with an integrated sink read as the one deliberately warm material in an otherwise cool, quiet room.